Villa Custode: a lakeside house on Lake Orta, in progress
A first look behind the scenes at Villa Custode on Lake Orta: the house during the works, the materials we chose and the views that shape every room.

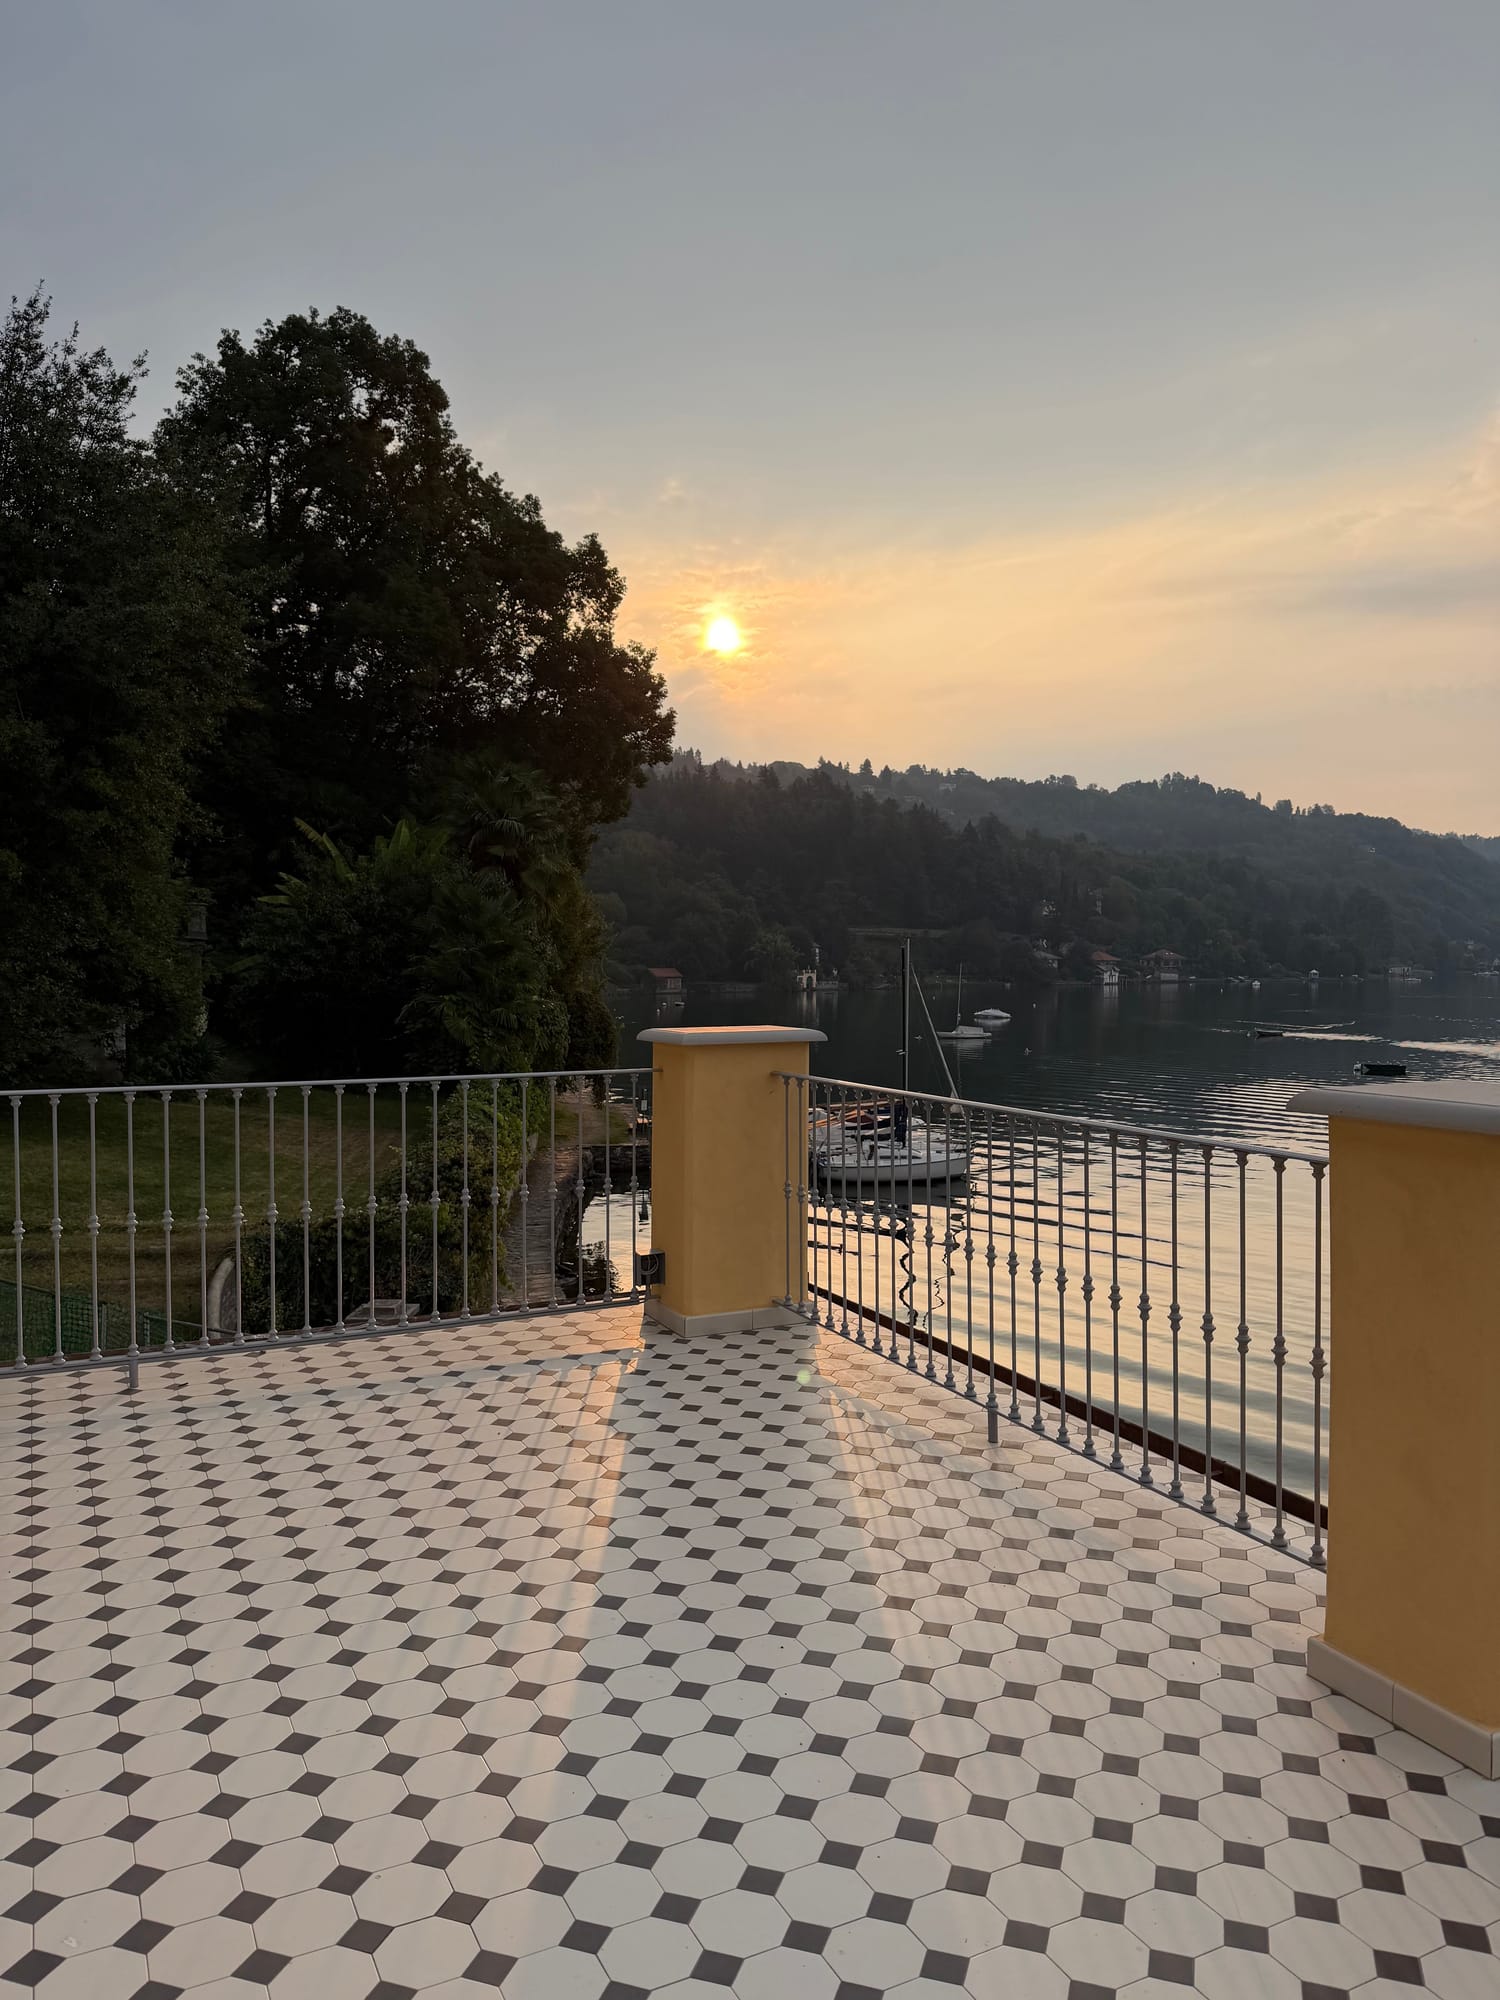
Villa Custode stands on the shore of Lake Orta, with the water on one side and a steep, green garden on the other. The project is not finished yet, so this is a first look behind the scenes: the house during the works, the choices we made along the way and the views that shaped every room.

The house during the works
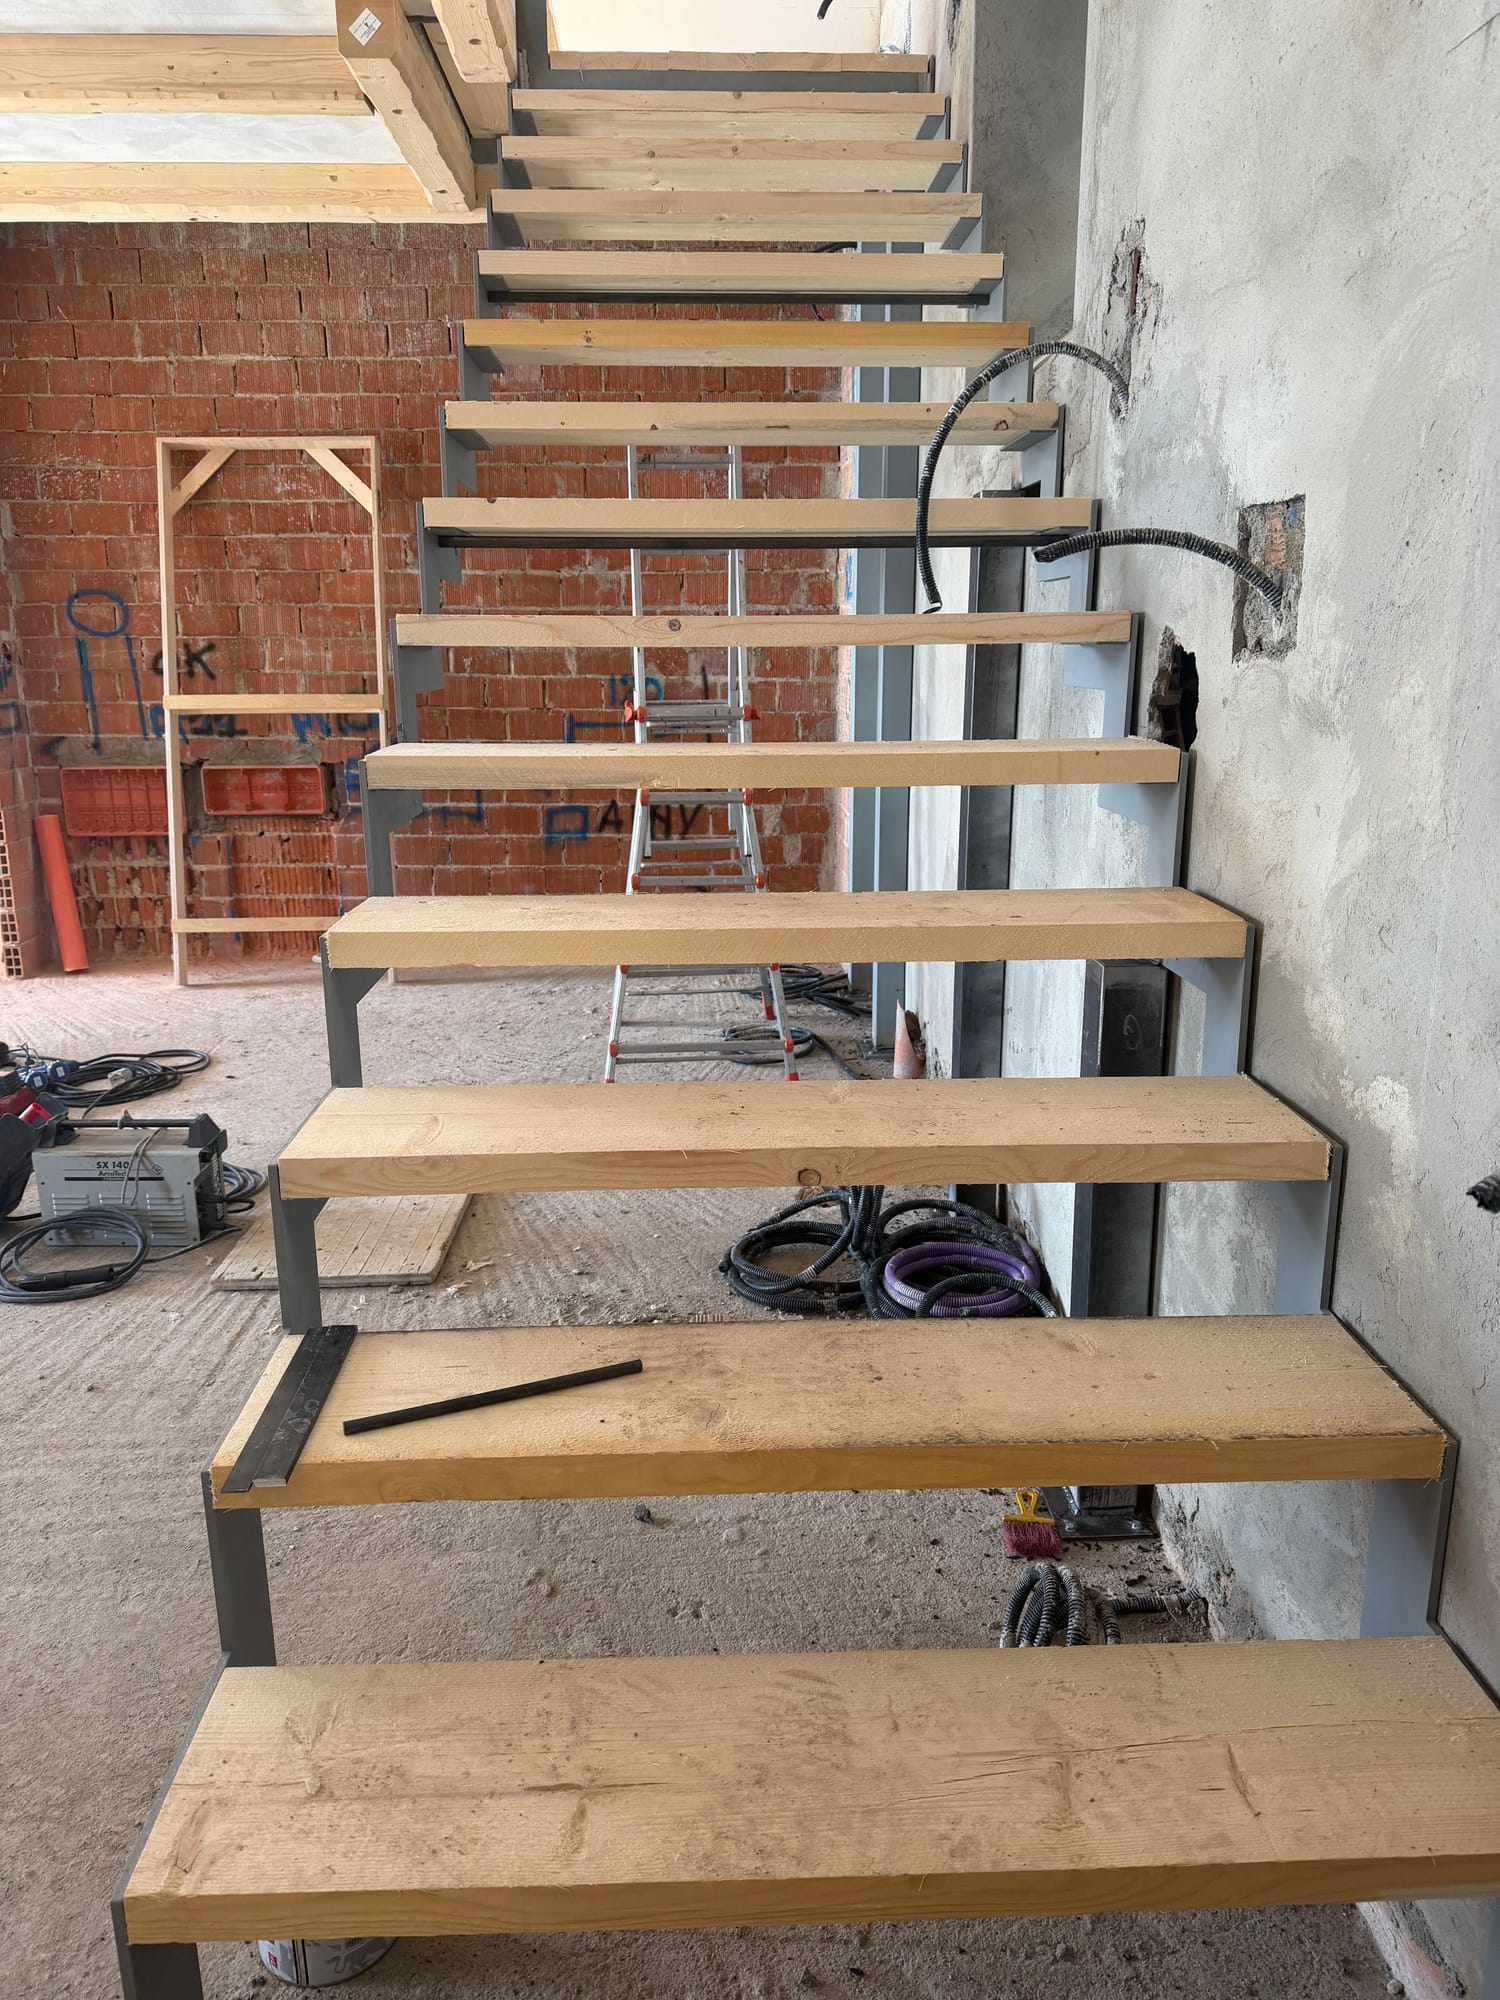
When the works began, the house was stripped back to its structure. Scaffolding covered the facade, the rooms were bare concrete and stone, and the new stair was little more than a steel frame. It was the moment to read the building again and decide what each space should become.


Framing the lake
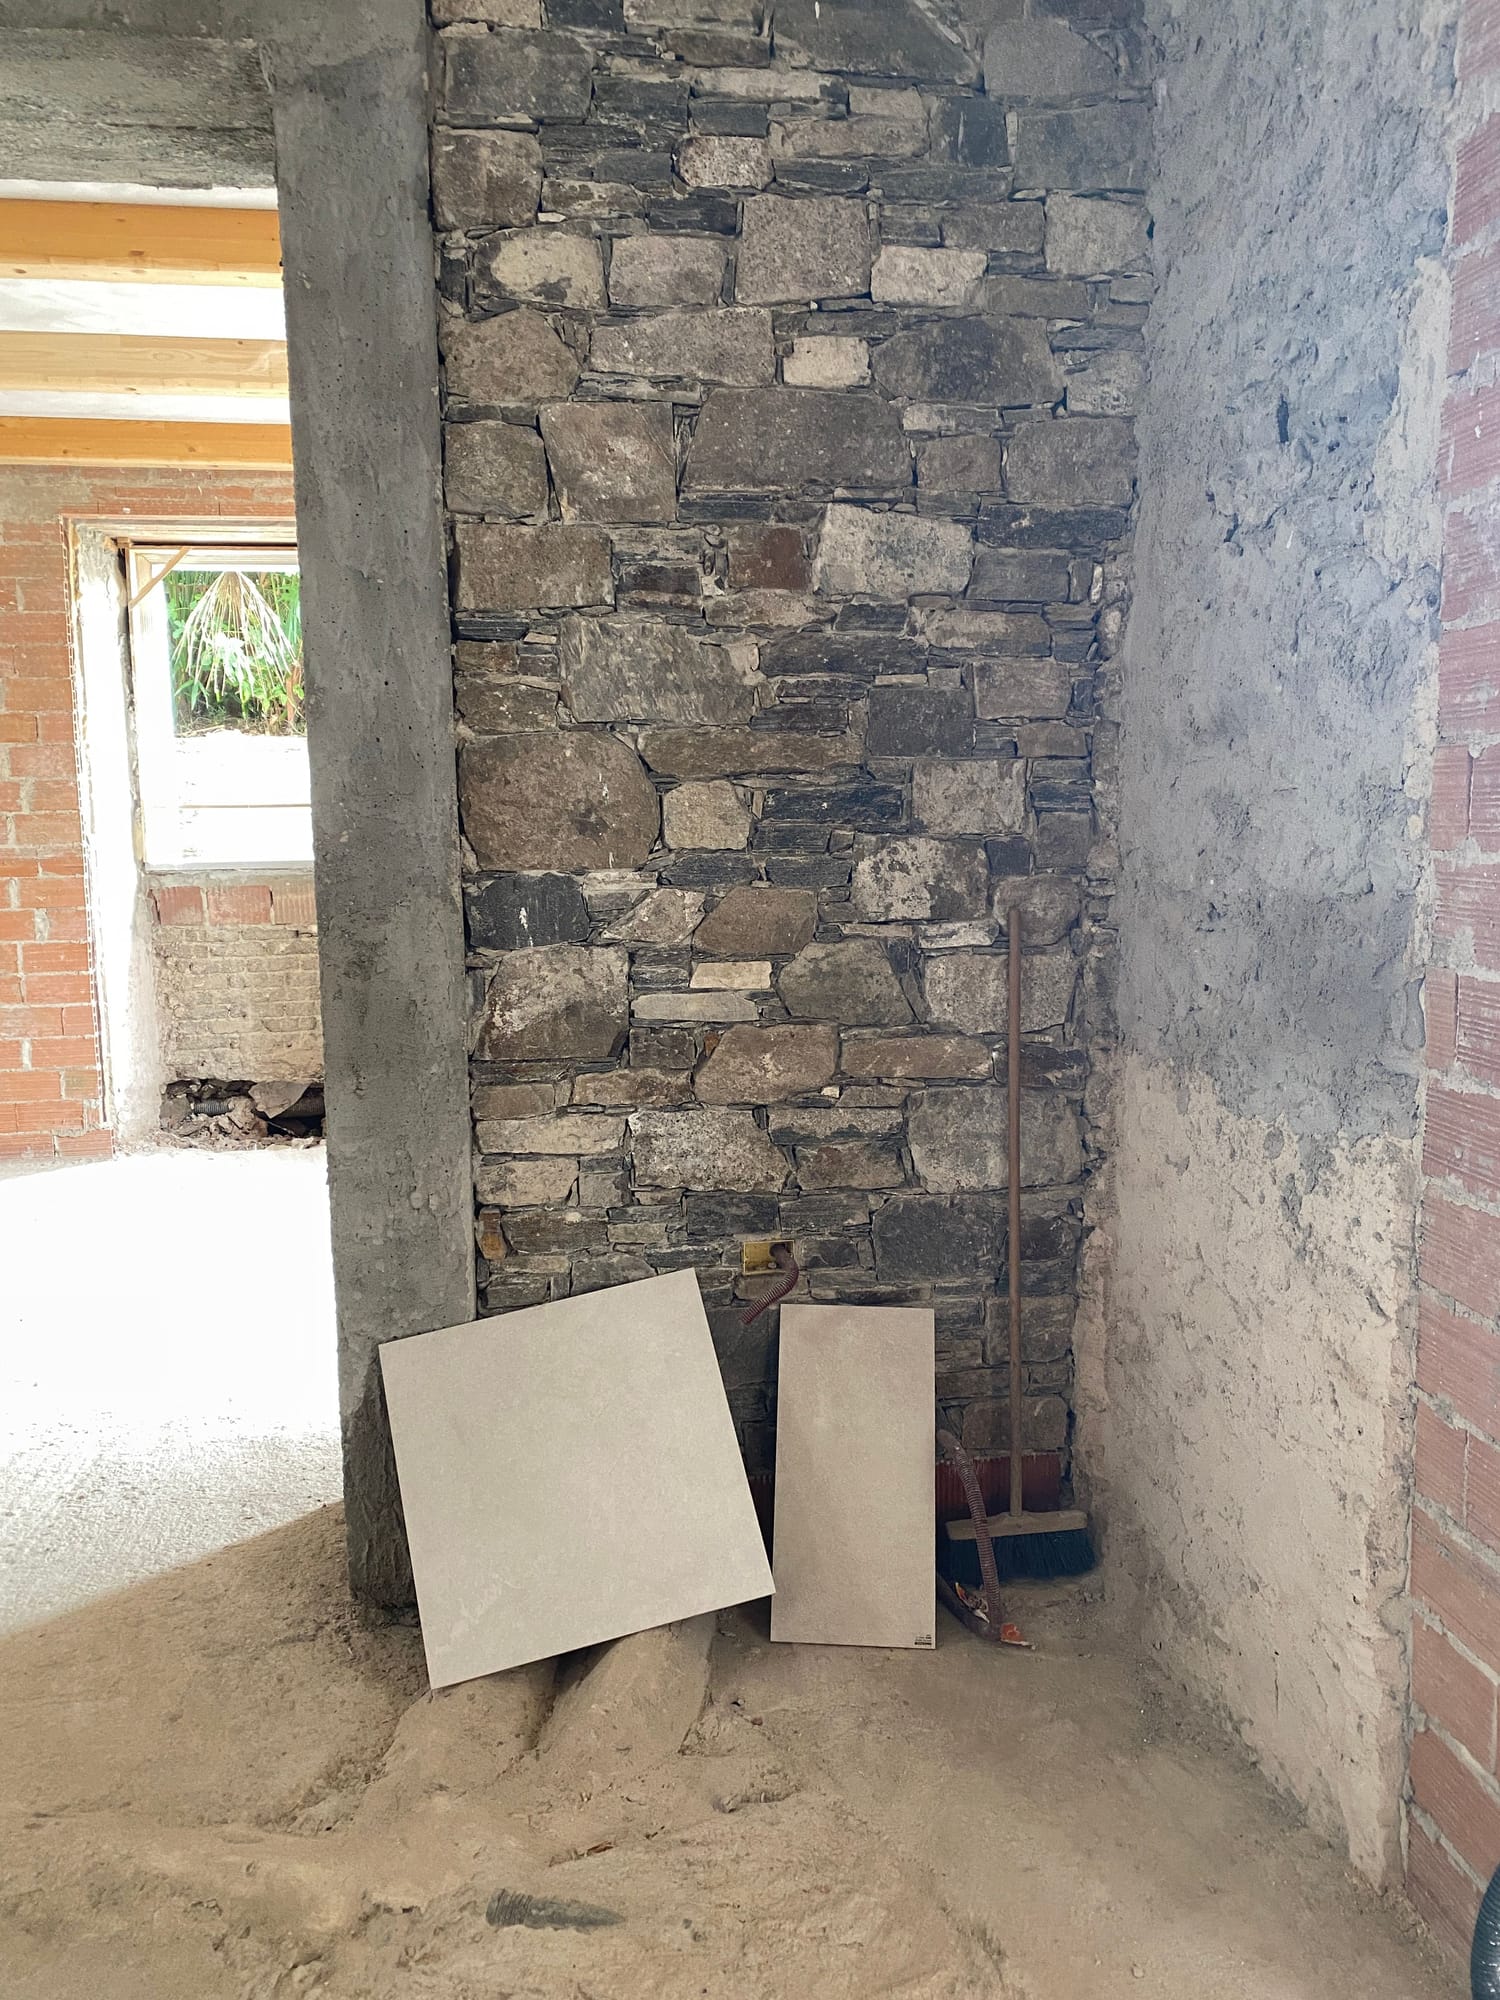
Every opening was designed around what it looks onto. Tall doors lead straight out to the lake, windows on the garden side frame palms and greenery, and the grey shutters open onto a terrace laid with patterned tiles.


Stone, wood and marble
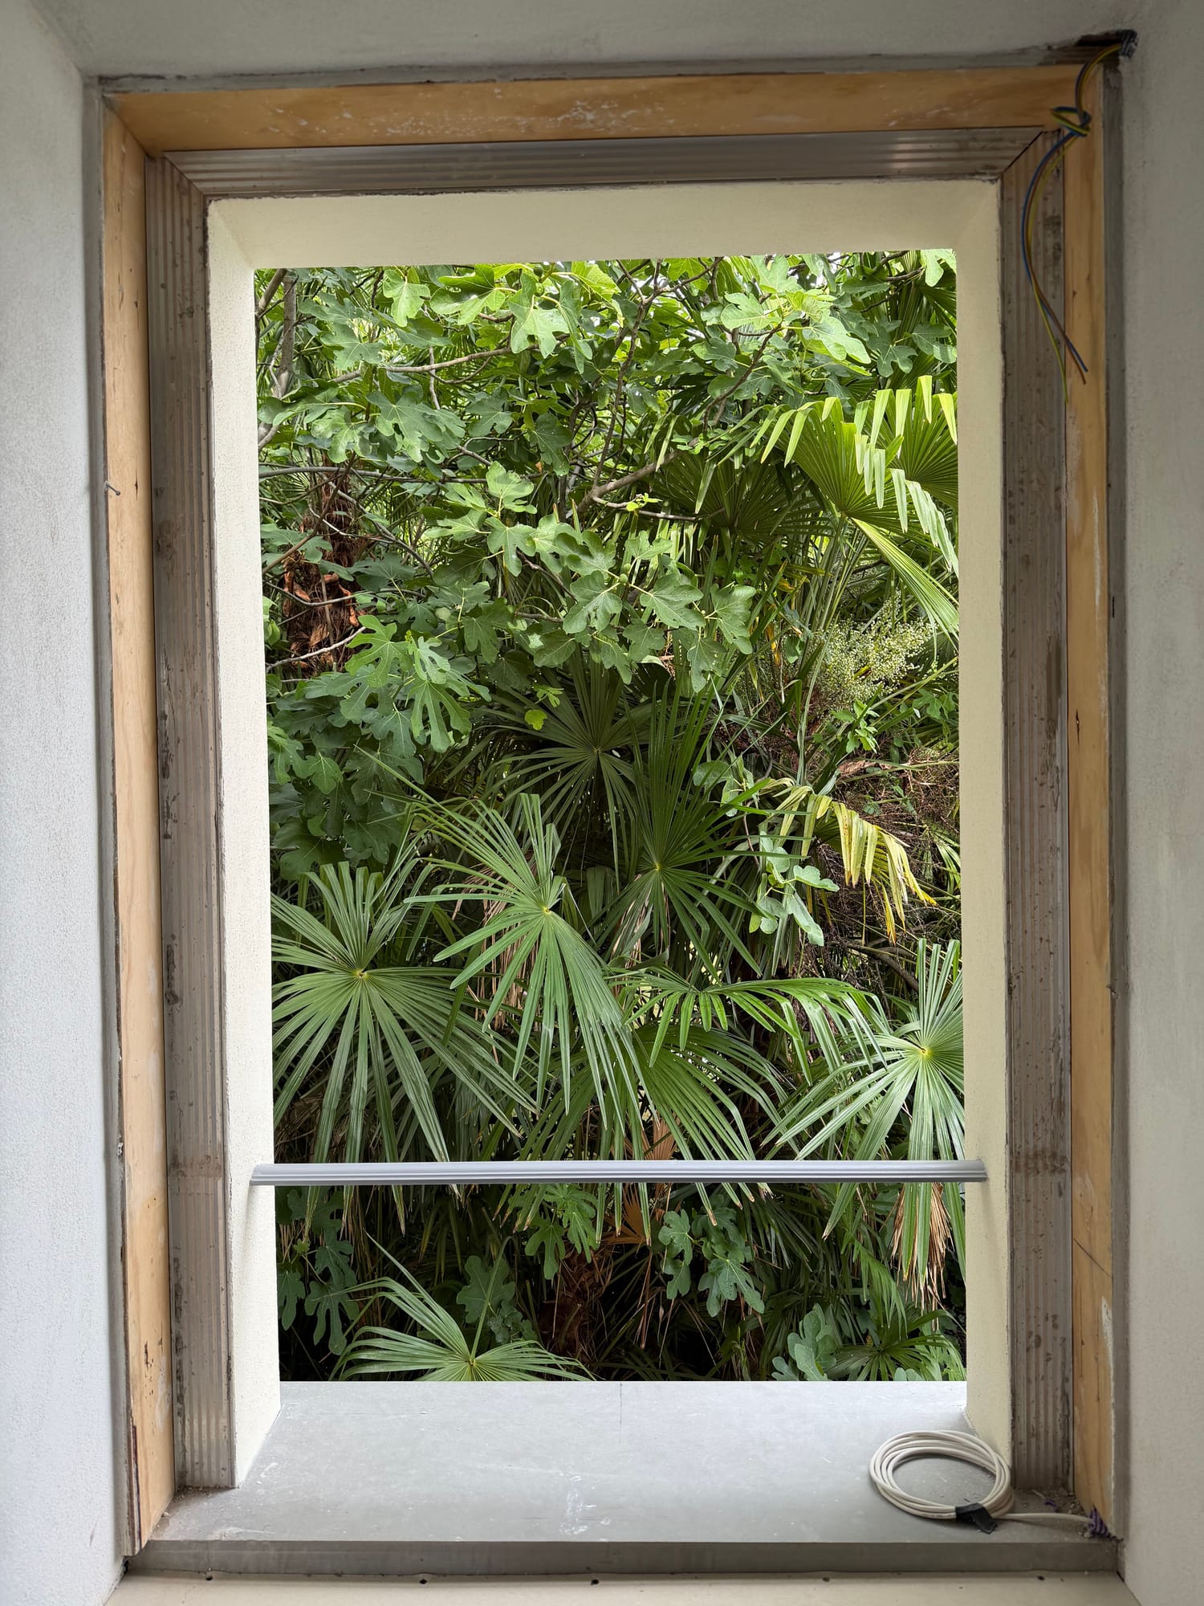
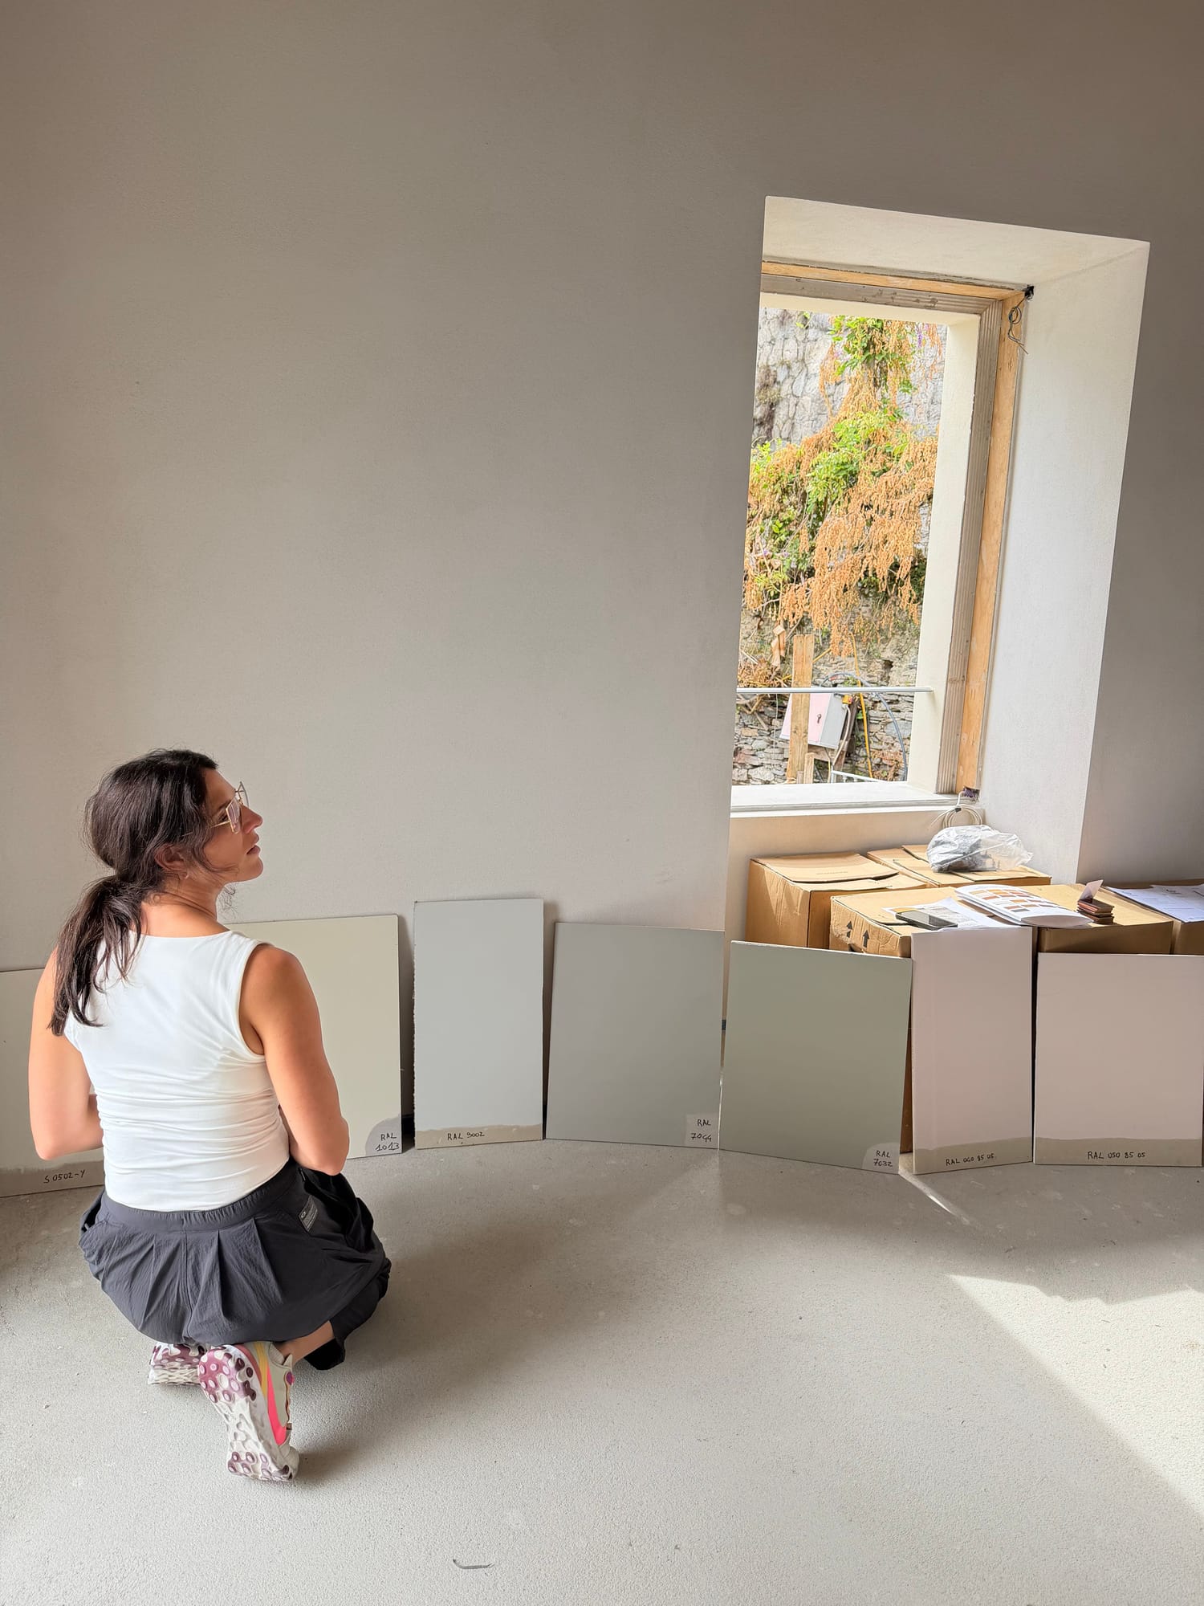
The original stone walls were cleaned, repaired and left in view, and they set the palette for the rest of the house. We chose tiles, stone and finishes on site, holding the samples against the walls and the light of the lake before deciding.


Bathrooms and kitchen
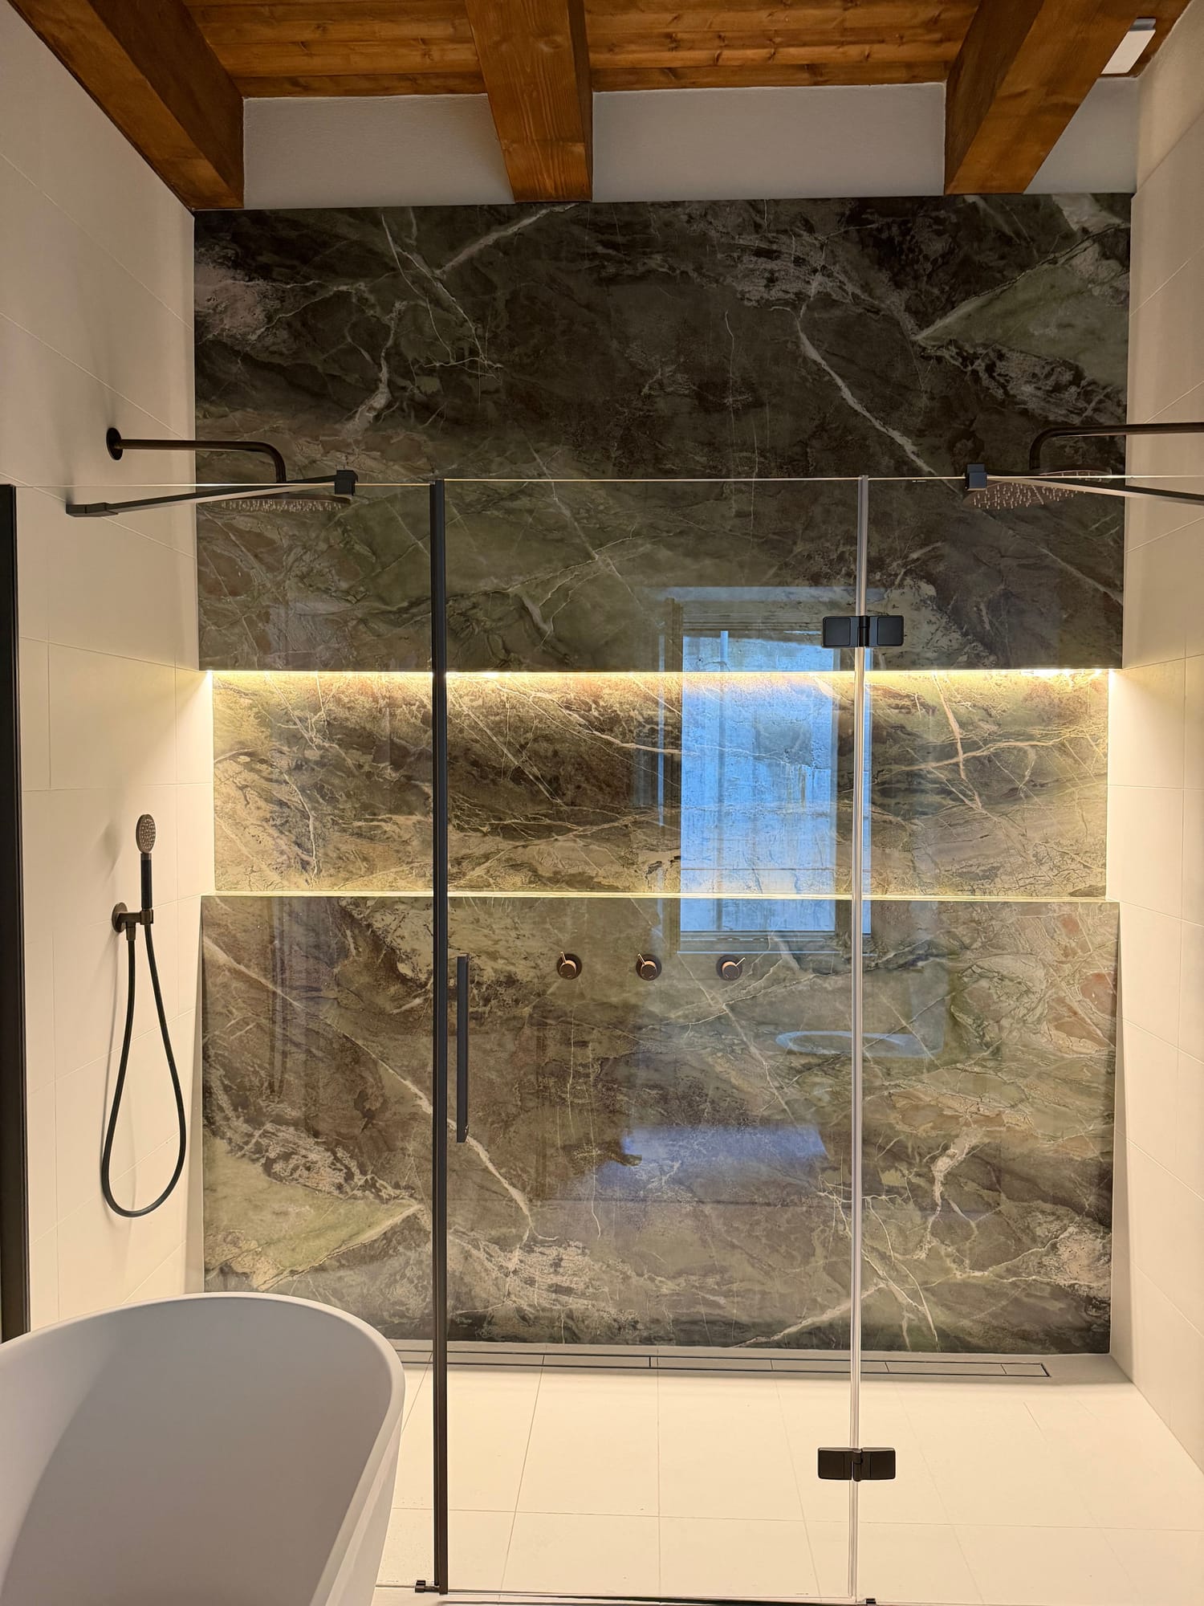
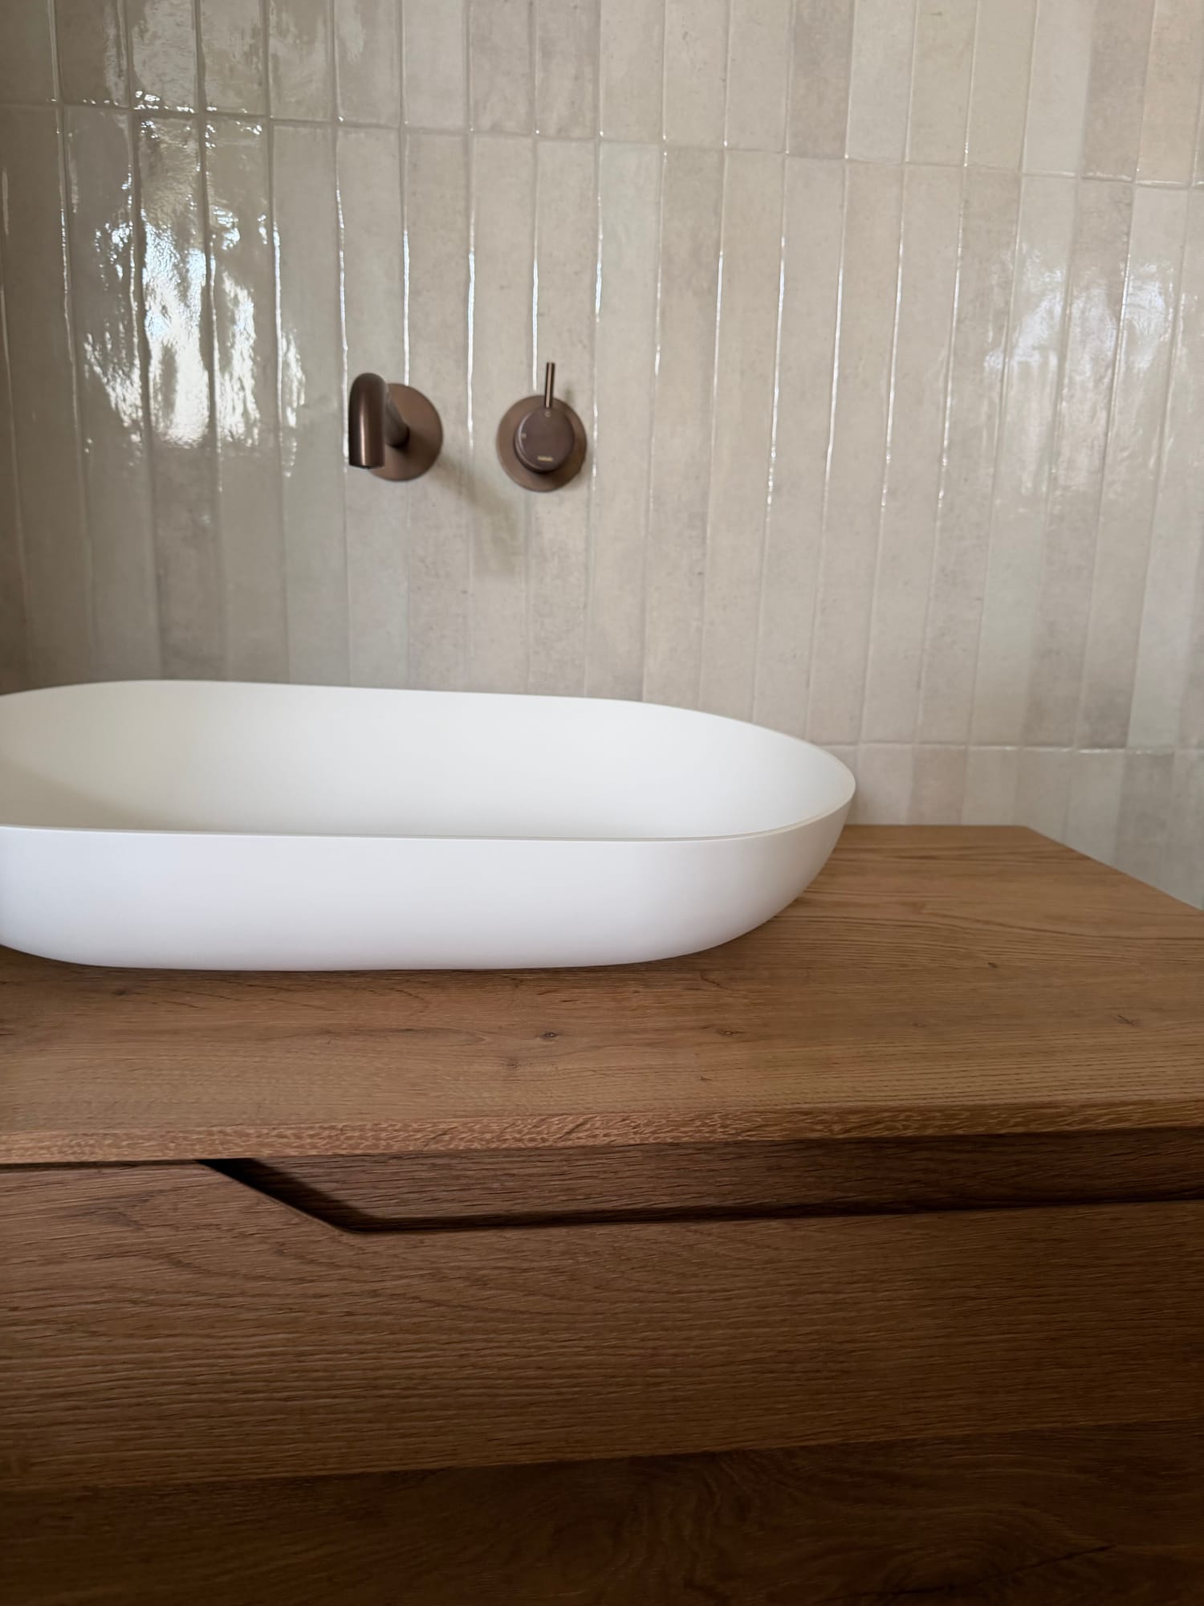
In the bathrooms, a deep green marble gives each room its character, paired with copper-toned taps, a freestanding bath and warm wood. The kitchen combines wood units with a striking natural stone backsplash and was fitted piece by piece on site.



Almost there
Oak treads now rest on the steel stair, a herringbone floor runs along the corridor and the terrace is ready for long evenings by the lake. The last details are being completed, and the finished project will be published here soon.